HSR LAYOUT · SOUTH BENGALURU
Luxury that feels
effortless.
Premium 2 & 3 BHK residences on HSR Layout, crafted for a refined urban lifestyle just steps from HSR Layout & Agara (Blue Line).
Premium 2 & 3 BHK residences on HSR Layout, crafted for a refined urban lifestyle just steps from HSR Layout & Agara (Blue Line).
A New Standard of Premium Living in Bengaluru
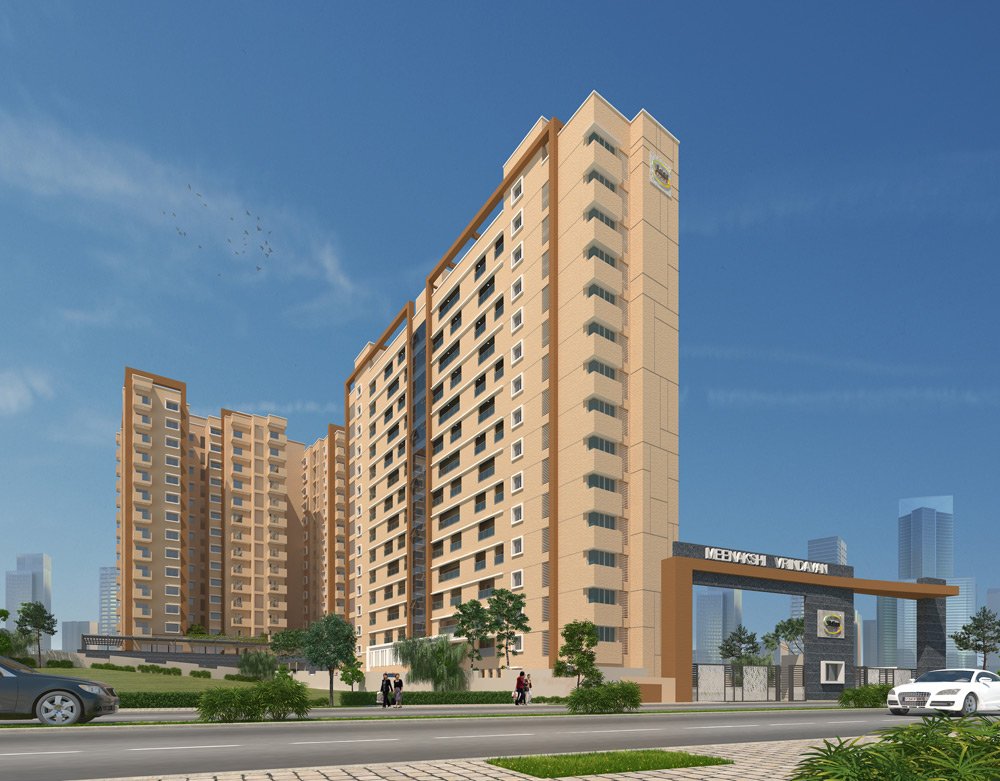
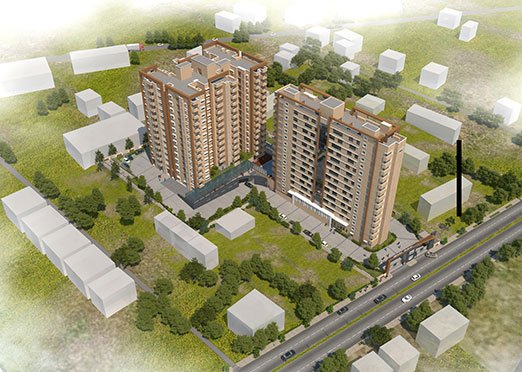
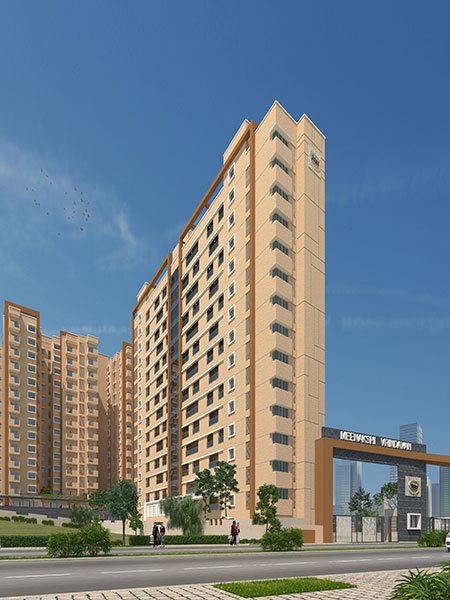
Meenakshi Vrindavan brings a refined approach to premium apartment living in one of Bengaluru’s most sought-after IT corridors. Strategically located on the prestigious 19th Main Road, this exclusive G+13 residential development is thoughtfully planned across 86,565 sq. ft.
With just 134 meticulously designed residences, Meenakshi Vrindavan offers an intimate and elevated living experience. Each home is thoughtfully positioned without common walls, ensuring enhanced privacy, superior acoustics, abundant natural light, and a greater sense of space.
Designed for discerning homeowners, Meenakshi Vrindavan seamlessly combines contemporary architecture, thoughtful planning, and modern comfort to create residences that are as private as they are sophisticated.
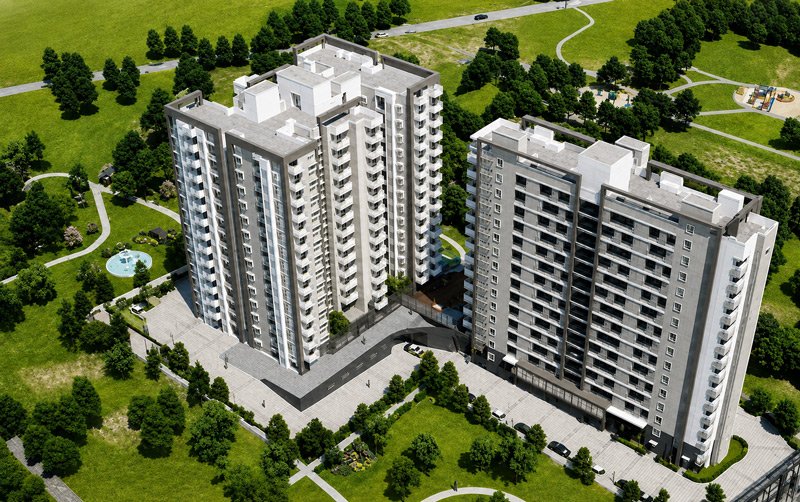
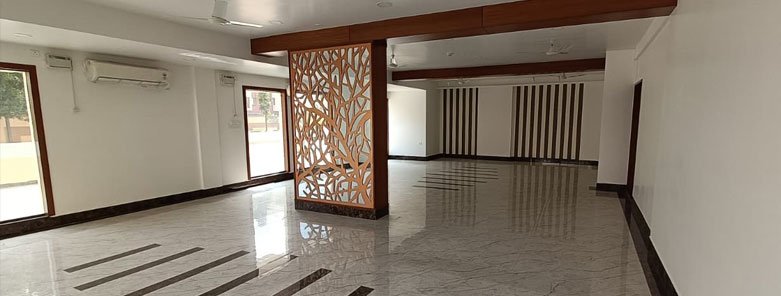
Choose from spacious 2 & 3 BHK residences designed around privacy, light and everyday comfort.
A carefully selected mix of wellness, recreation, work and social spaces.






















From 1,415 – 1,469 sq.ft. onwards. Functional layouts designed for contemporary family living.
From 1,823 – 2,069 sq.ft. onwards. Spacious residences with generous living zones.

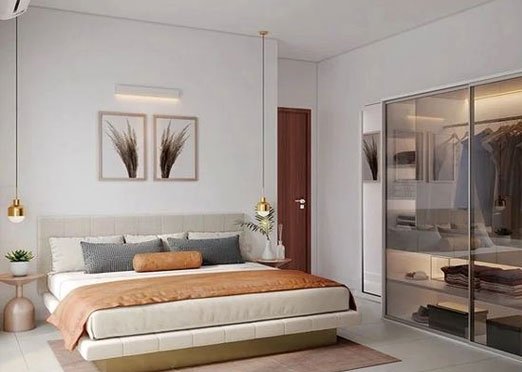
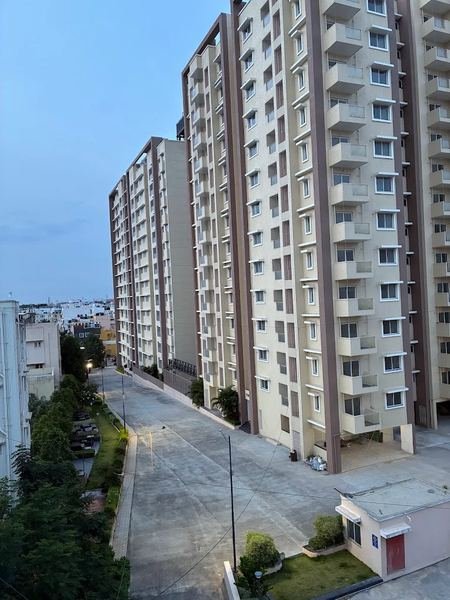
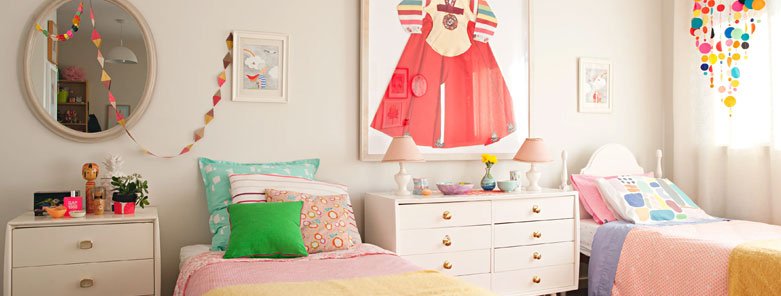
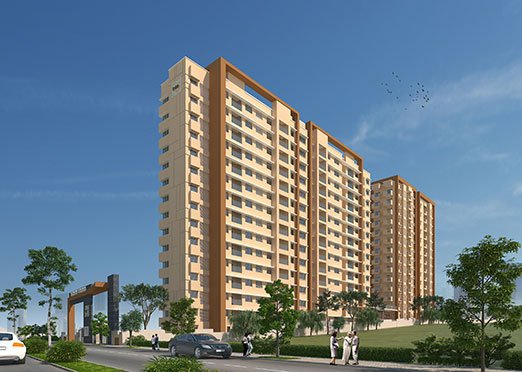
Explore the complete Meenakshi Vrindavan brochure, including project details, amenities, specifications, configurations and floor plans.
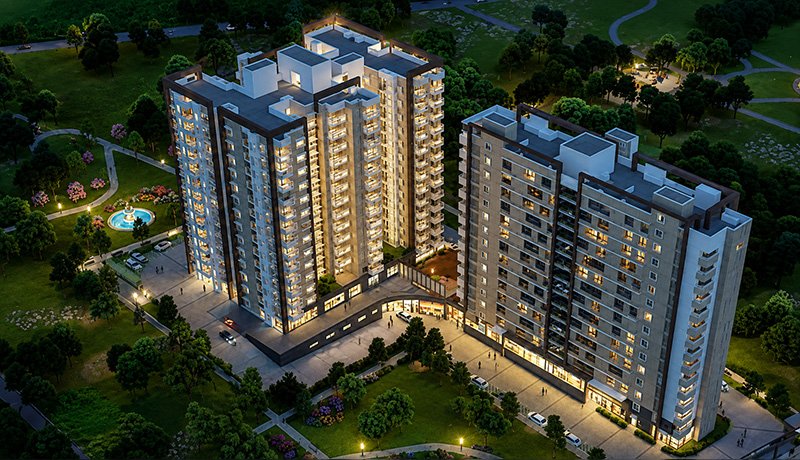
Strategically positioned on the 19th Main High Street with convenient access to metro, workplaces, healthcare, education and everyday essentials.
Connect with our team to explore residences, pricing, availability and schedule a private site visit.
Our team will get in touch with you shortly.